
Project stages and the new Building Act
Design study, permission, construction documents. Which are agreed design stages, and which are legal requirements?
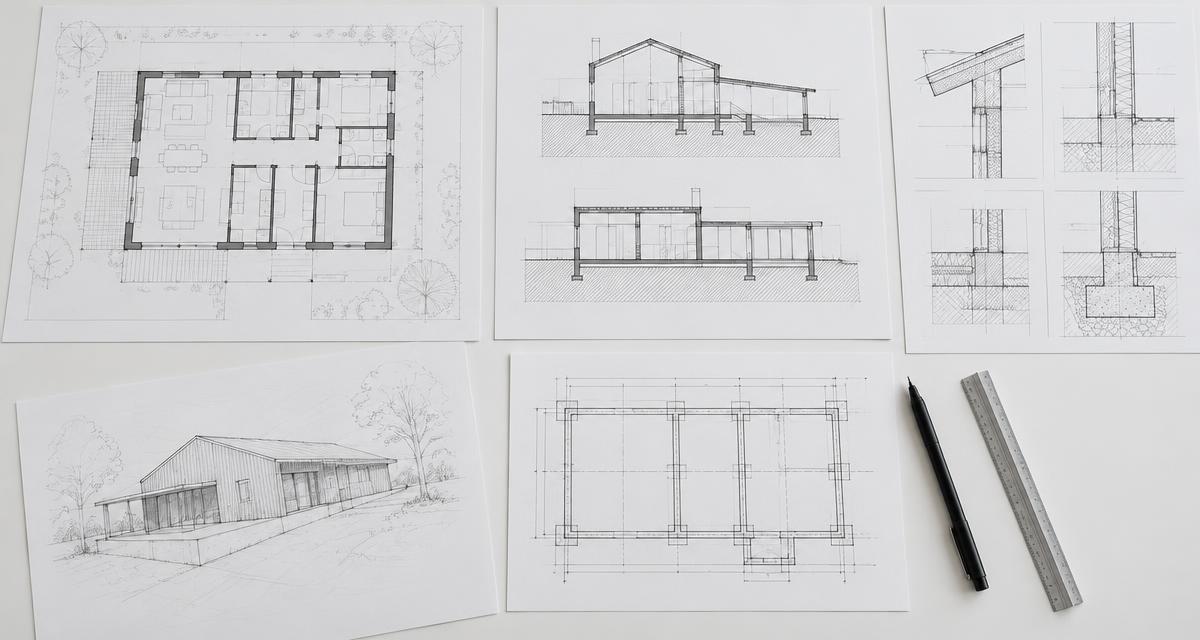
The law and an architect's workflow differ
Czech Building Act No. 283/2021 has applied to ordinary buildings since 1 July 2024. Documentation requirements are governed particularly by Decree No. 131/2024, as amended. The law does not define the entire creative process from first idea to selecting a door handle.
Brief preparation, sketches and an architectural study are important professional and contractual stages. They should not be confused with a universal list of mandatory statutory stages. The scope of collaboration must therefore be agreed and tailored to each building.
Design study: find the right solution
The study tests siting, volume, layout, material direction and basic technical relationships. We explore alternatives and budget priorities. Changing a design at this stage costs less than changing a completed building.
The output should let the client make an informed decision, but a study does not normally replace permit documentation. Its purpose is to establish a sound design, not imply that every technical detail is already resolved.
Permit documentation
This documentation lets the authority assess the project against legal requirements. For ordinary buildings it supports integrated project permission, rather than simply carrying forward the old DUR and DSP labels. The level of detail and attachments depend on the building and applicable rules.
We coordinate specialist sections and supporting material. Who may prepare them, which authorisation is necessary and whether an exception applies depend on the project. Transitional provisions may in some cases allow documentation under earlier regulations.
Construction documentation and delivery
Construction documentation develops the design into buildable information: structure, connections, services and details. The obligation to obtain it and applicable exceptions must be checked for the building type. A permit drawing should not automatically be treated as a tradesperson's construction instruction.
Contractor selection and site coordination follow, with design oversight where agreed. This is not the same as the client's technical supervision or statutory designer supervision. Each role has its own responsibility; a clear division helps protect quality and budget.
Regulations change. Requirements must always be checked against current legislation and project circumstances; this article offers an introductory overview.