
Working together: from an idea to a home
Six steps in one story. Design, documents and coordination each need their time — with a conversation running throughout.
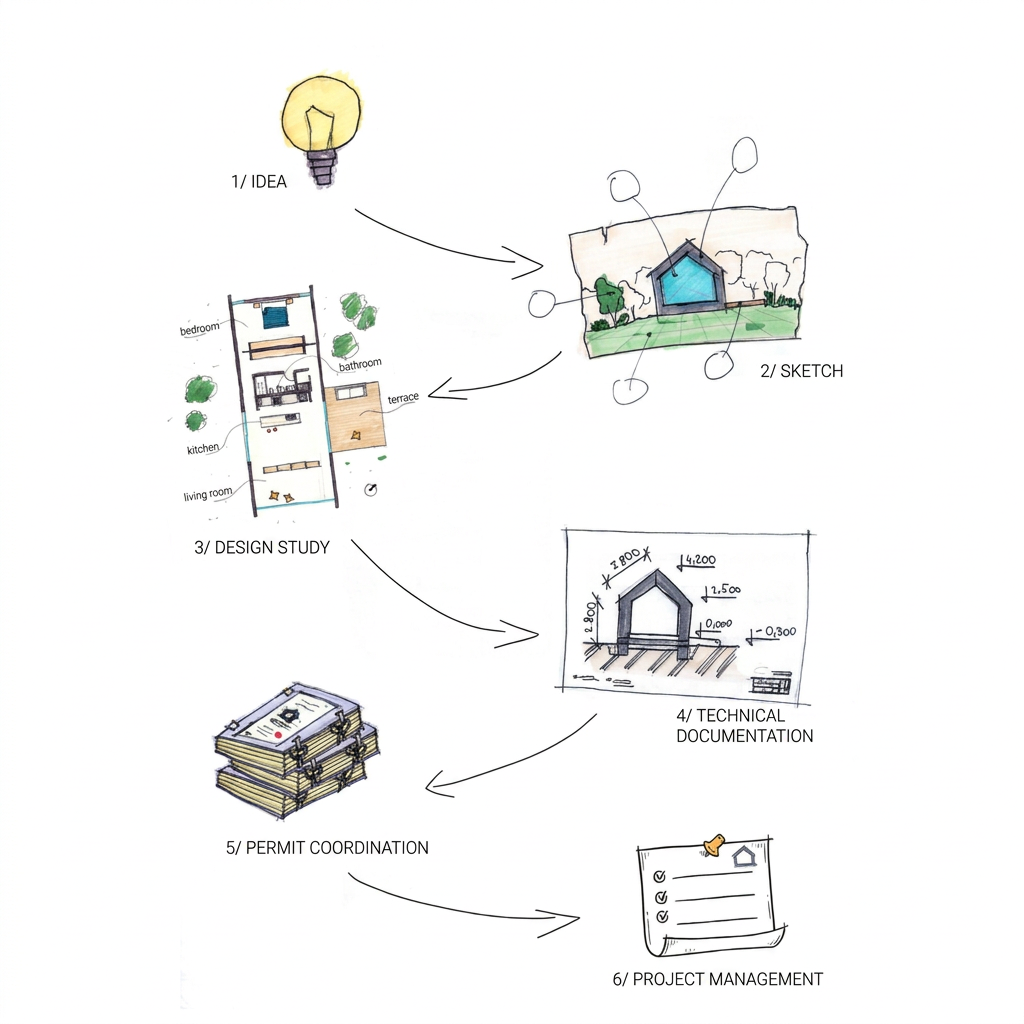
01 / Idea and 02 / Sketch
We begin with a conversation about your life, the place and your expectations. We gather information, visit the site or existing building and identify budget and priorities. The brief is not a one-off form: it is a shared understanding of what the project should achieve.
The brief leads to early sketches, testing direction, volume, relationships and light. They are quick and open to change. We are not chasing a finished image immediately, but an idea that can support the design.
03 / Design study
We develop the chosen direction into a clear design. Plans, sections, elevations and spatial views help test how the home will work. We discuss materials, scale and surroundings, and return to the budget.
It is important to agree the design together at this stage. Major layout changes during detailed specialist design affect several people's work and may influence both cost and timing.
04 / Technical documentation
The design becomes coordinated documentation. Within the agreed scope we prepare permit documents and then detailed construction information. Specialists develop the structure, services and other necessary parts.
These stages serve different purposes. The authority needs information to assess the project, while the contractor needs sufficient detail to price and build it. We clarify the scope in advance.
05 / Permit coordination
Permit coordination covers statements, opinions and communication during the permission process. We identify the documents a project needs and, where agreed, help obtain them and submit the application.
The steps are not always strictly sequential. Utility checks or discussions with the authority may begin during the study. The drawing shows the logic of collaboration, not a binding timetable for every building.
06 / Project management
Within the agreed scope, we coordinate dependencies, timing and decisions. During construction, design oversight helps keep the design on track and resolve questions from site. The client's technical supervision has a different role and needs a separate agreement.
We confirm services, deliverables and fees at the beginning. Every project is different, but one thing remains: you hear about important decisions in good time and understand the design.